Projects Completed Spring 2026
These 15 projects have been completed by students who will graduate May 2026.
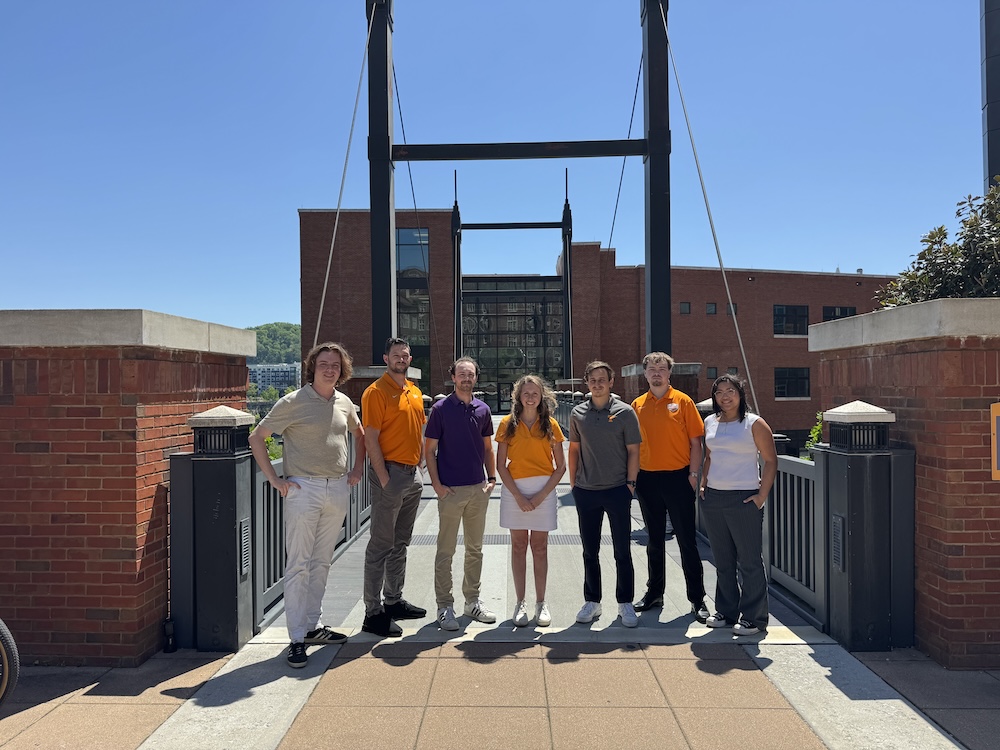
Student Team: Ben Holley, Aaron Kaplan, Ben Marchetti, Elijah Stage, and Ian Startup
Project Partners: Sperra, EPRI
Summary: 3D printed concrete anchors were designed by defining the load transfer and soil interactions, which established the required anchor dimensions and minimum strength of the concrete fill, and these parameters guided an environmental impact analysis and the development of construction logistics. The geotechnical ultimate limit states of the seafloor were calculated and comply with the allowable sliding and bearing capacity requirements outlined in API RP-2A-WSD. A cast-in-place concrete mix, incorporating recycled wind turbine blade material, was designed in accordance with ACI 211.1, Standard Practice for Selecting Proportions for Normal Concrete, to fill the 3D printed shell of the anchor. The structural analysis modified anchor dimensions for stability, designed an API-compliant steel pad-eye connection for mooring load transfer, and engineered steel reinforcement for confinement and load distribution from the pad-eye throughout the anchor. An environmental assessment quantified transportation-related carbon emissions using an activity-based ton-distance approach in accordance with EPA SmartWay, analyzed pH and toxicity through controlled laboratory experiments with comparison to regulatory benchmarks, and evaluated anchor suitability as an artificial reef using NOAA and California Coastal Commission criteria. The fabrication, transport, and offshore installation sequence for twenty-four gravity anchors at Cojo Bay was developed in accordance with the American Concrete Institute’s ACI 318-19 and the American Petroleum 4th edition, Design and Analysis of Station keeping Systems for Floating Structures.

Student Team: Carson Mitchell, Colton Woodford, Jonah Smith, Zak Young, and Zachary Glaser
Project Partners: Ardurra, Bennett & Pless
Summary: A multi-use building and two pavilions were designed alongside coordinated parking access and necessary utilities, according to the client’s major requests. A site layout was developed to accommodate the proposed structures, parking, and sidewalks in accordance with the Knox County Zoning Ordinance, and a grading plan was designed to bound the site footprint within a predetermined limit of disturbance. A stormwater conveyance system was designed in accordance with the Knox County Stormwater Management Manual utilizing the Rational Method. A drinking water pipe network was developed based on demand estimated from the TDEC Community Public Water Systems Design Criteria, and a sanitary sewer network was designed according to the TDEC Design Criteria for Sewage Works. Two proposed pavilions were designed with steel members according to the AISC Steel Construction Manual, sixteenth edition, and a multipurpose concrete masonry unit (CMU) building was configured according to TMS 402/602. Site soil bearing capacity was determined according to ASTM D2488, and foundations were designed according to the American Concrete Institute Building Code Requirements for Structural Concrete (ACI 318-19). A construction schedule was developed using the Critical Path Method, and a construction cost was estimated using Construction Specifications Institute Bid Items.
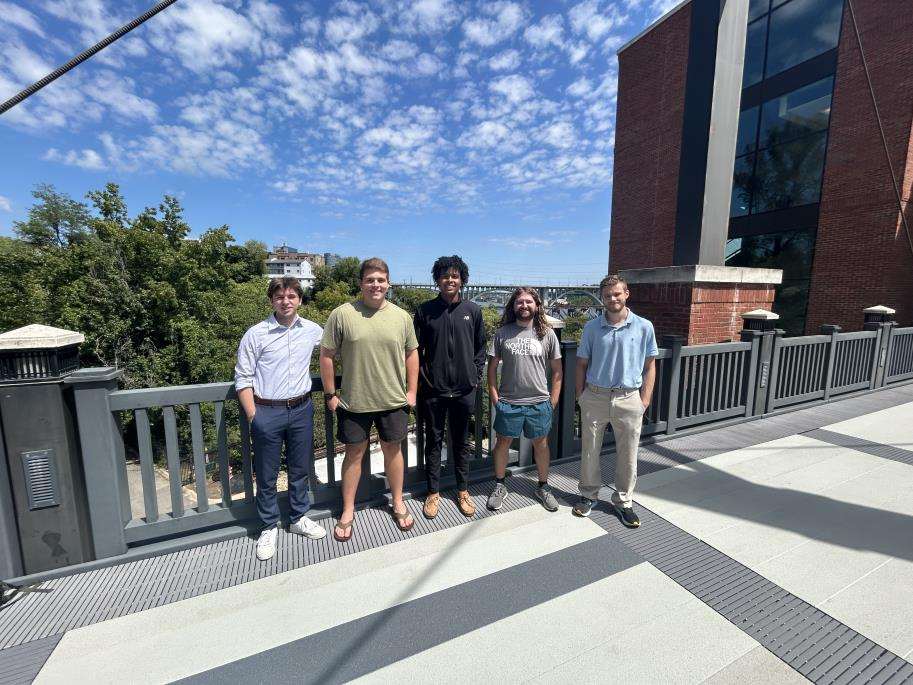
Student Team: Maddie Helms, Claire McNamara, Drew Morris, Olivia Porterfield, and Addy Shelton
Project Partners: Blue Ridge Realty, Barge Design Solutions, Loudon County Economic Development Agency
Summary: A site layout plan was designed for the Blue Ridge property comprised of drainage infrastructure and transportation requirements needed to support the proposed facilities in accordance with City of Loudon’s ordinances. Transportation infrastructure plans were implemented in compliance with AASHTO’s A Policy for Geometric Design. A storm water system was designed based on the city of Loudon’s Standards for Planning, Zoning and Development Article 4. The foundation plan was developed in compliance with federal regulations and the American Concrete Institute 318 specifications. Construction documentation items were developed with Barnard’s Construction standards to support project implementation.
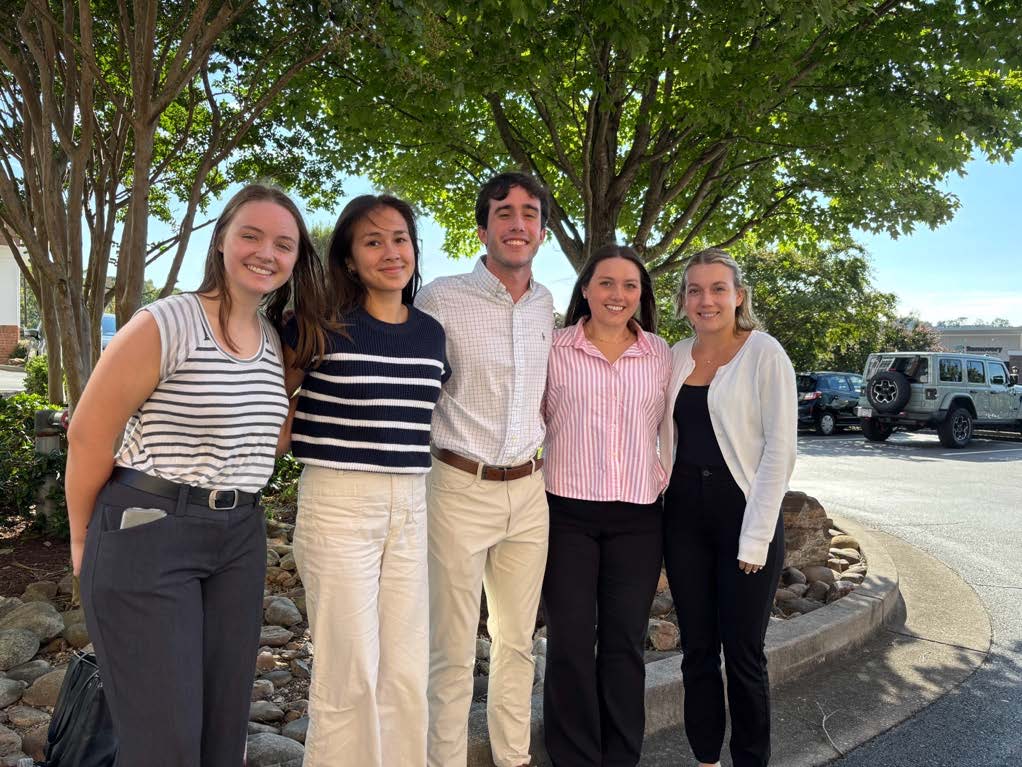
Student Team: Matthew Chiozza, Daniel Garcia, Lucas Kuenstle, Andrew Meinhart, and Jackson Roberts
Project Partners: Barge Design Solution, City of Alcoa
Summary: An enhanced drainage system was proposed for Chandler Road, based on watershed conveyance analysis, and adjustments to lane width and roadway alignment were developed in accordance with the construction plan. A drainage system was designed in accordance with the TDOT Drainage Manual incorporating appropriate conveyance elements and roadway drainage features based on the site conditions. A stormwater conveyance pathway to Polecat Branch was developed in accordance with the TDOT Drainage Manual, defining the routing and outfall of runoff from the project area. A revised roadway alignment was developed between Wrights Ferry Road and Airline Drive, including adjustments to lane width and geometric layout based on site conditions. The existing pavement was evaluated to determine appropriate rehabilitation strategies, and new pavement sections were designed to support the proposed roadway configuration. A project schedule was created using the CPM method, and a construction cost was estimated according to TDOT’s standard unit prices using TDOT Region 1 bid items.
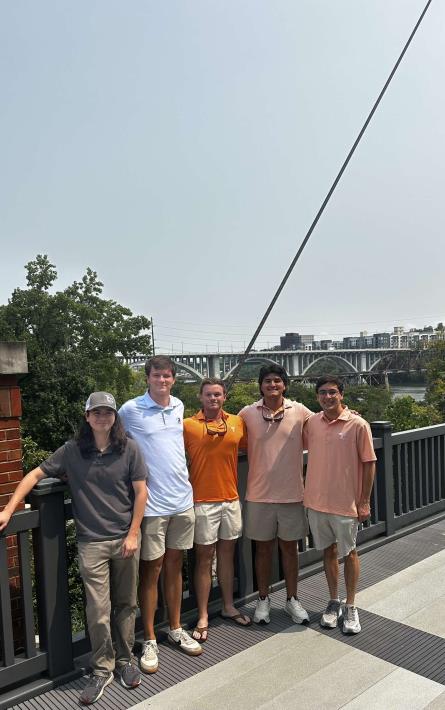
Student Team: Ashleigh Jacobs, Kelly Vu, Maria Agbunag, and Alexander Nazerias
Project Partners: CEC, Inc.
Summary: Hickory furniture factory retrofit was designed based on retaining the existing structure and following the ruling building code regulations of Catawba County, NC. New vehicle access points to the building with parking lot regrading were developed to meet regulations set by City of Hickory Furniture Factory retrofit designs were designed based on Civil & Environmental Consultants, Inc.’s requests to retain the existing structure and follow ruling building code regulations of Catawba County, NC. Interior structural elements were designed in accordance with TMS 402/602-22 Building Code Requirements and Specifications for Masonry Structures to accommodate interior demolition and modifications requested by clients. Vehicle access points to the building and site regrading were designed to meet regulations set by City of Hickory’s Land Development Code (LDC) and American Concrete Institution (ACI) 318-19(22) to allow building access for design vehicles. Stormwater management system and erosion control were designed to comply with North Carolina Department of Environmental Quality (NCDEQ) Stormwater Design Manual and NCDEQ Erosion and Sediment Control Plan and Design Manual to manage stormwater runoff on site and limit sediment pollution during construction.

Student Team: Connor Muncy, Robert Cortino, Abdulrahman Alsaab, Dylan Hughes, and Nadine Al Ghailani
Project Partners: Jenga Tanzania, MBI, HDR
Summary: A three-span bridge extending over the Rutukila River was designed in accordance with the Federal Highway Administration (FHWA) and the American Concrete Institute (ACI). A hydraulic envelope for the proposed bridge was determined based on flood analysis in accordance with the United States Army Corps of Engineers Hydrological Engineering Center River Analysis System (USACE HEC-RAS) Manual, and scour protection for the bridge’s substructure was designed in accordance with FHWA HEC No. 18 Manual. A bridge superstructure was designed in accordance with ACI 318-19, with design decisions governed by the need to span the Rutukila River; cast-in-place components were selected based on the farm’s commitment to provide an on-site concrete batch plant. The bridge substructure was designed using soil parameters determined by field and laboratory testing of the site’s subsurface materials, classified in accordance with the British Standard Classification System (BS) obtained through the drilling of boreholes. A construction management plan was developed in accordance with Tennessee Erosion Prevention and Sediment Control Handbook for EPSC measures that informed site logistics planning, while an informed construction schedule was based on the CPM and a cost estimate was performed in compliance with TDOT Price Information 2025.

Student Team: Bjorn Kammann, Trey Davis, Caleb Shumate, and Layne Kaufman
Project Partners: Jenga Tanzania, Buzzy Rocket, Cannon Group, TN
Summary: Water systems for the Jenga Tanzania project were designed to accommodate the development of a sustainable rural farm. A water distribution system was designed using hydraulic criteria from the Tanzania Ministry of Water DCOM Manual, and a water-quality testing plan was developed using the EPA Safe Drinking Water Act and the WHO Guidelines for Drinking-water Quality for groundwater source evaluation. A wastewater treatment system was designed in compliance with EWURA fecal sludge management guidelines, and system demand was determined based on projected per-capita wastewater generation rates to guide system component selection. Irrigation areas were sized based on Reinke’s Electrogator 3 center pivot system’s specifications, and irrigation system components were designed using Hazen-Williams equation by prioritizing daily water demands. The construction schedule was developed based on the project parameters, consisting of two water distribution systems, two wastewater systems, and irrigation systems within 50,000 acres. Cost was estimated based on international unit prices for necessary materials, where pricing from local Tanzanian vendors was unavailable.
Student Team: Gabriel Vaccaro, Max Bell, Blake Livingston, Harris Neu, and Trapp Flippo
Project Partners: City of Oak Ridge Recreation & Parks, DIA
Summary: Roadway and utility improvements supporting Haw Ridge Park were designed as well as a new parking lot area serving park goers, and construction development plan was evaluated for the improvements. Existing roadways conditions, evaluated with American Association of State Highways and Transportation Officials (AASHTO) roadways layout specifications, informed an AASHTO compliant greenway extension design alongside Tennessee Department of Transportation (TDOT) specified pedestrian safety measures. Haw Ridge Park existing roadway conditions were evaluated in compliance with American Association of State Highways and Transportation Officials (AASHTO) roadway specifications. A water line was designed in accordance with the City of Oak Ridge Standard Construction Requirements and Details (SCRD), and a sewer system was specified with the criteria outlined in the International Plumbing Code (IPC). A parking lot footprint was designed in compliance with the City of Oak Ridge Zoning Ordinance, and site grading plan were developed according to the City of Oak Ridge Municipal Codes. A construction schedule, informed by a TDOT EPSC handbook specified EPSC plan, was developed based on the City of Oak Ridge SCRD, and total cost was estimated in compliance with TDOT average unit prices.

Student Team: Gabriel Clarke, Reese Headrick, Kevin Blanchard, and Wilson Meyer
Project Partners: Jacobs Engineering, First Utility District
Summary: A modernized 5500 GPM wastewater pump station structure, with site civil, geotechnical, electrical, permitting, and hydraulic work included, was created on top of an enhanced project site. Site enhancements were designed based on the Knox County stormwater ordinance management (O-24-7-101) requirements, while the design of the foundation was documented based on the borings performed and provided by Jacobs Engineering’s geotechnical department and the 2019 version of the ACI manual.The prefabricated structure of the electrical control building was selected to be in compliance with the requirements imposed by the 2019 version of the ACI manual. Facility controls were selected in accordance with the NFPA handbook (2017). Both pumps and pipe systems were selected and designed in accordance with the US Army Corps of Engineers’ EM 1110-2-3105: Mechanical and Electrical Design of Pumping Stations guidelines.
Student Team: Saathvik Gorti, Brian Keith, Trey Peaden, Kate Ermer, Maddon Williams, and Ben Looney
Project Partners: Solea Water, Barge Design Solutions
Summary: TA new water distribution system, inclusive of filtration and a suspension bridge, was designed for the Icandí community, prioritizing ease of maintenance to support long-term cost-efficient needs. A water distribution network was designed in accordance with the American Water Works Association (AWWA): Water Transmission and Distribution; Principles and Practice Water Supply Operations requirements. A filtration system with a multi-stage physical barrier was selected based on the World Health Organization’s (WHO) standards for pathogen removal. A pipeline suspension bridge was designed in compliance with the American Association of State Highway and Transportation Officials (AASHTO) LRFD Bridge Design Specifications (10th Edition) and existing bridge towers were evaluated based on the reactions induced by the suspension system. A probable construction cost was estimated based on material prices obtained from Panamanian vendors, and an operator’s manual was created according to the Unified Facilities Criteria (UFC) for Water Systems Operation and Maintenance.

Student Team: Henry Brooks, Sophia Hodges,Kenny Ko, Kaleb Livingston, and Alexandra Organ
Project Partners: TDOT
Summary: A new Cherokee Trail bridge, inclusive of a pedestrian walkway, was designed to span Alcoa Highway and construction logistics were planned for the proposed bridge. A concrete bridge superstructure was designed in accordance with AASHTO’s LRFD Bridge Design Specifications using LEAP’s Open Bridge design software. Abutments as well as a central pier were designed for the two-span bridge in accordance with TDOT Structural Design Guidelines 7 and 8, informing pile design based on an updated pile driving plan developed from rock core testing. A salvage plan was developed based on Blalock standard practices, and a project schedule was developed in accordance with TDOT Standard Specification for Road and Bridge Construction alongside a detailed project cost, both informed by a pre-construction risk assessment.
Student Team: Shane Galloway, Garrett Beaver, John Sepe, Luke Gross, and Blake DeGenova
Project Partners: TDOT
Summary: A new State Industrial Access Road was designed from SR 71 to Sawmill Road, incorporating roadway alignment, traffic control, drainage, pavement schedules, and construction planning. An alignment was developed in accordance with AASHTO Green Book criteria, and property boundaries were obtained from the survey data provided by TDOT to define right-of-way limits. Traffic engineering elements, including traffic signal design, signing and pavement marking plans, and traffic control plans, were developed in accordance with TDOT standards and the Manual on Uniform Traffic Control Devices based on projected 2045 traffic volumes and site conditions. A stormwater drainage system consisting of grass swales was designed in accordance with the TDOT Drainage Manual. An Erosion Prevention and Sediment Control (EPSC) plan was drafted in accordance with the Tennessee Department of Environment and Conservation (TDEC) EPSC Handbook that consists of temporary and permanent measures. Existing subgrade conditions were analyzed using soil classifications from the geotechnical report to specify compaction requirements. Pavement cross-sections were developed. Subbase thickness was then determined from the TDOT-provided pavement schedule. Construction planning was developed in accordance with TDOT, MUTCD, and OSHA standards to ensure efficient scheduling, cost control, and project coordination.

Student Team: Jack Ruzzo, Noah Simmons, Grant Hughes, and Bryant Ni
Project Partners: University of Tennessee, Knoxville Facilities Services, Stanley D. Lindsey and Associates
Summary: A multimodal pedestrian bridge spanning across Lake Loudoun Boulevard was designed in accordance with ADA to improve pedestrian flow and provide a safer route option. A retaining wall was designed based on the proposed soil fill and drainage infrastructure was developed based on Knoxville Stormwater Management. A shared-use path was designed in accordance with TDOT Bicycle and Pedestrian Design Guidelines based on a feasibility study including parking lot considerations performed through a series of project forums. A concrete bridge crossing Lake Loudoun Boulevard was designed in accordance with AASHTO’s LRFD Bridge Design Specifications, utilizing ACI 318 code and PCI Bridge Design Manual. A construction schedule was developed using the Critical Path Method (CPM), and a probable total project cost was estimated based on TDOT unit prices.
Student Team: Amelia Thomson, Chris Camp, Georgia Ahrens, John Helphinstine, and Levi Hansen
Project Partners: The Villages at Glencliff, Crunk Engineering, EMC Structural Engineers, Tennessee Concrete Association
Summary: Site enhancements were developed for the Village at Glencliff to support access and drainage improvements. A driveway alignment equipped with ADA-compliant access features was designed according to the International Fire Code 2012 and pavement sections were designed in compliance with the Tennessee Department of Transportation’s Low Volume Road Pavement Design specifications. Existing site conditions were tested to establish environmental baseline characteristics, and priority design parameters for the environmental assessment were determined based on the field results. Low impact development stormwater measures were evaluated through a decision matrix following guidance from the Northeast Tennessee Water Quality SCM Manual and American Society of Civil Engineers (ASCE) Envision V3 criteria, informing preferred options for final proposal. Proposed stormwater conveyance features were designed using HydroCAD and Civil3D Storm and Sanitary Analysis modeling, following guidance from the Metropolitan Nashville Stormwater Management Manual. Erosion control measures were identified according to the Tennessee Erosion Prevention and Sediment Control (EPSC) Handbook, and a probable construction cost was estimated based on a bidding package from Coastline Forestry Grading, LLC.

Student Team: Olivia Dunlap, Syll Everett, Jesse Foster, Ranya Moreland, and Ty Young
Project Partners: City of Maryville, EnSafe
Summary: A new roadway alignment with upgraded stormwater infrastructure was designed for the Wilkinson Pike project to improve roadway safety and drainage performance. An alternatives analysis was completed with consideration of multimodal access, and a preferred design option was selected based on a weighted scoring matrix. In accordance with AASHTO’S Policy on Geometric Design of Highways and Streets, roadway improvements were evaluated and selected to address horizontal curve geometry as well as sight-distance limitations. Watershed hydrology was evaluated using peak flow calculations, which informed the design of a replacement culvert in accordance with the TDOT drainage criteria and FEMA No-Rise requirements. Erosion protection measures were identified per TDEC EPSC Manual, and a TDOT-compliant traffic control plan was developed, both of which informed the development of a construction schedule and an estimate of construction cost.

Projects Completed Fall 2026
These five projects have been completed by students who will graduate December 2026.
Student Team: Thomas Hernandez, Yoltic Madrigal, Evan Moore, and Nishant Pokharel
Project Partners: Arcadis
Summary: The project team will develop a concept exhibit and roadway plans for the box culvert bridge replacement on SR-135 over Dry Creek.
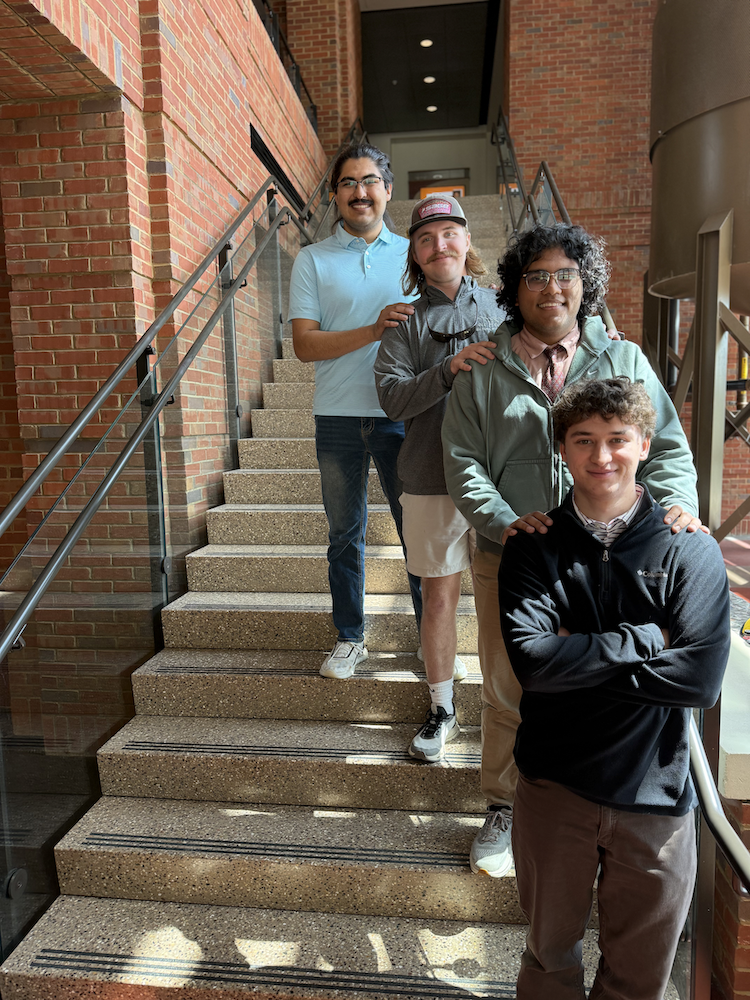
Student Team: Olivia Bennett, Irving Chavez, Makenna Mercer, Sahil Patel, Caleb Perruzza, Mason Rice, and Jaeyln Spears
Project Partners: Ardurra
Summary: The project team will design a commercial development for an Alpine Coaster Attraction located off Veterans Boulevard in Pigeon Forge. Design will include site layout, grading, drainage, utilities, traffic analysis, and stormwater.
Student Team: Peter Falchetta, Stephen Mulcahey, William Owen, Vinayak Patel, and Ashley Shuford
Project Partners: Barge Design Solutions
Summary: The Loudon Water Treatment Plant is expanding from 14 MGD to 20 MGD. The project team will be responsible for the design of one flocculation basin, two sedimentation basins, two filters, a post-treatment chemical feed system, and a new administrative building.
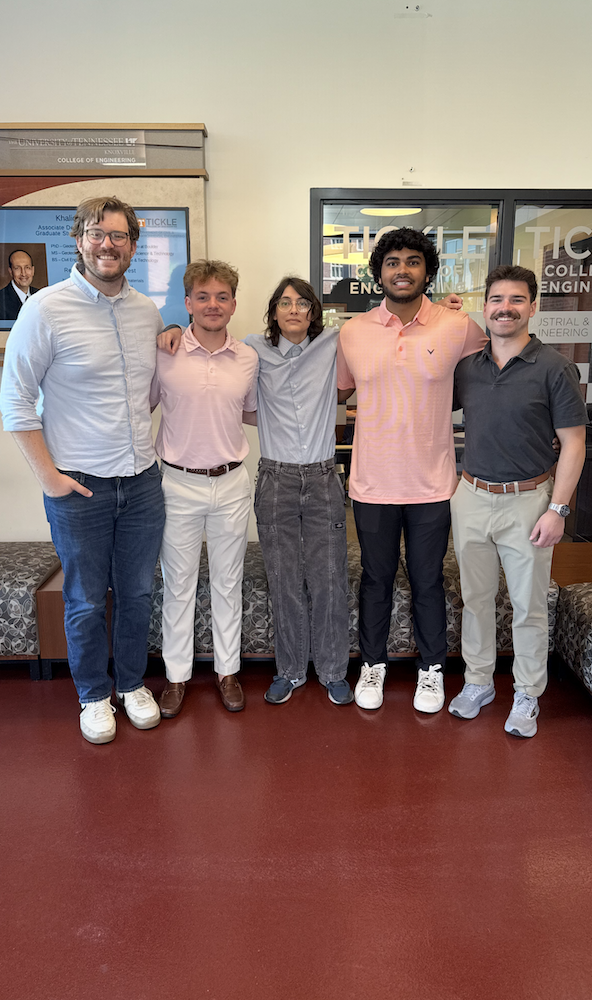
Student Team: Keegan Dechesser, Dalton Ellison, Mason Grindstaff, Tucker Jones, Jacbo Leatherwood, Declan Ravey, and Hunter Scott
Project Partners: LDA Engineering
Summary: The City of Pigeon Forge is expanding its raw water intake from 7 MGD to 14+ MGD. The project team will be responsible for the design of a new raw water pump station, a new building to house the raw water pumps and electrical equipment, and a second raw water line.

Student Team: John Campbell, Abigail Cottrell, Trevor Entwistle, John Oliphant, Connor Poe, Aiden Snyder, and Carmen Verzosa
Project Partners: MBI Companies; Knoxville TVA Employees Credit Union
Summary: The project team will design a Knoxville TVA Employees Credit Union along Hardin Valley Road. Design will include site layout, grading, drainage, utilities, and stormwater.